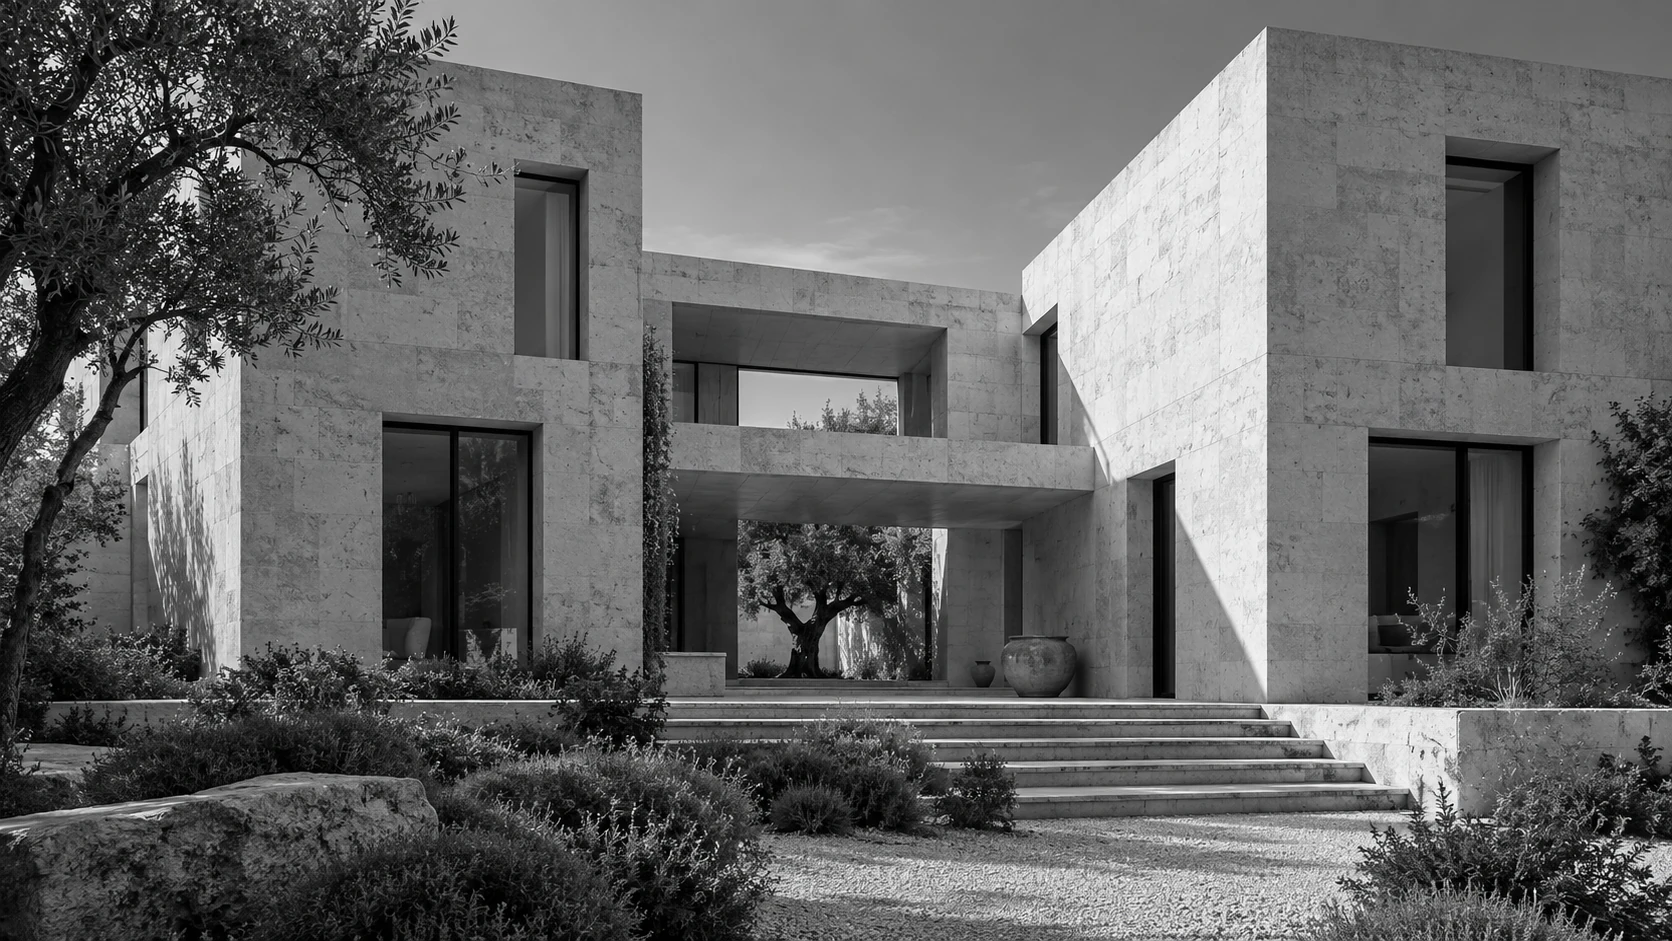
 Residential
Court House
Copenhagen, 2026
Two stone volumes enclose a planted courtyard. Living rooms face the garden; the street-facing walls protect the rooms behind them.
- Area
- 420 m²
- Year
- 2026
Six design studies, from a courtyard home to a neighbourhood hall. Each starts with a different brief and a different way of using space.
6 projects shown.
ResidentialCopenhagen, 2026
Two stone volumes enclose a planted courtyard. Living rooms face the garden; the street-facing walls protect the rooms behind them.
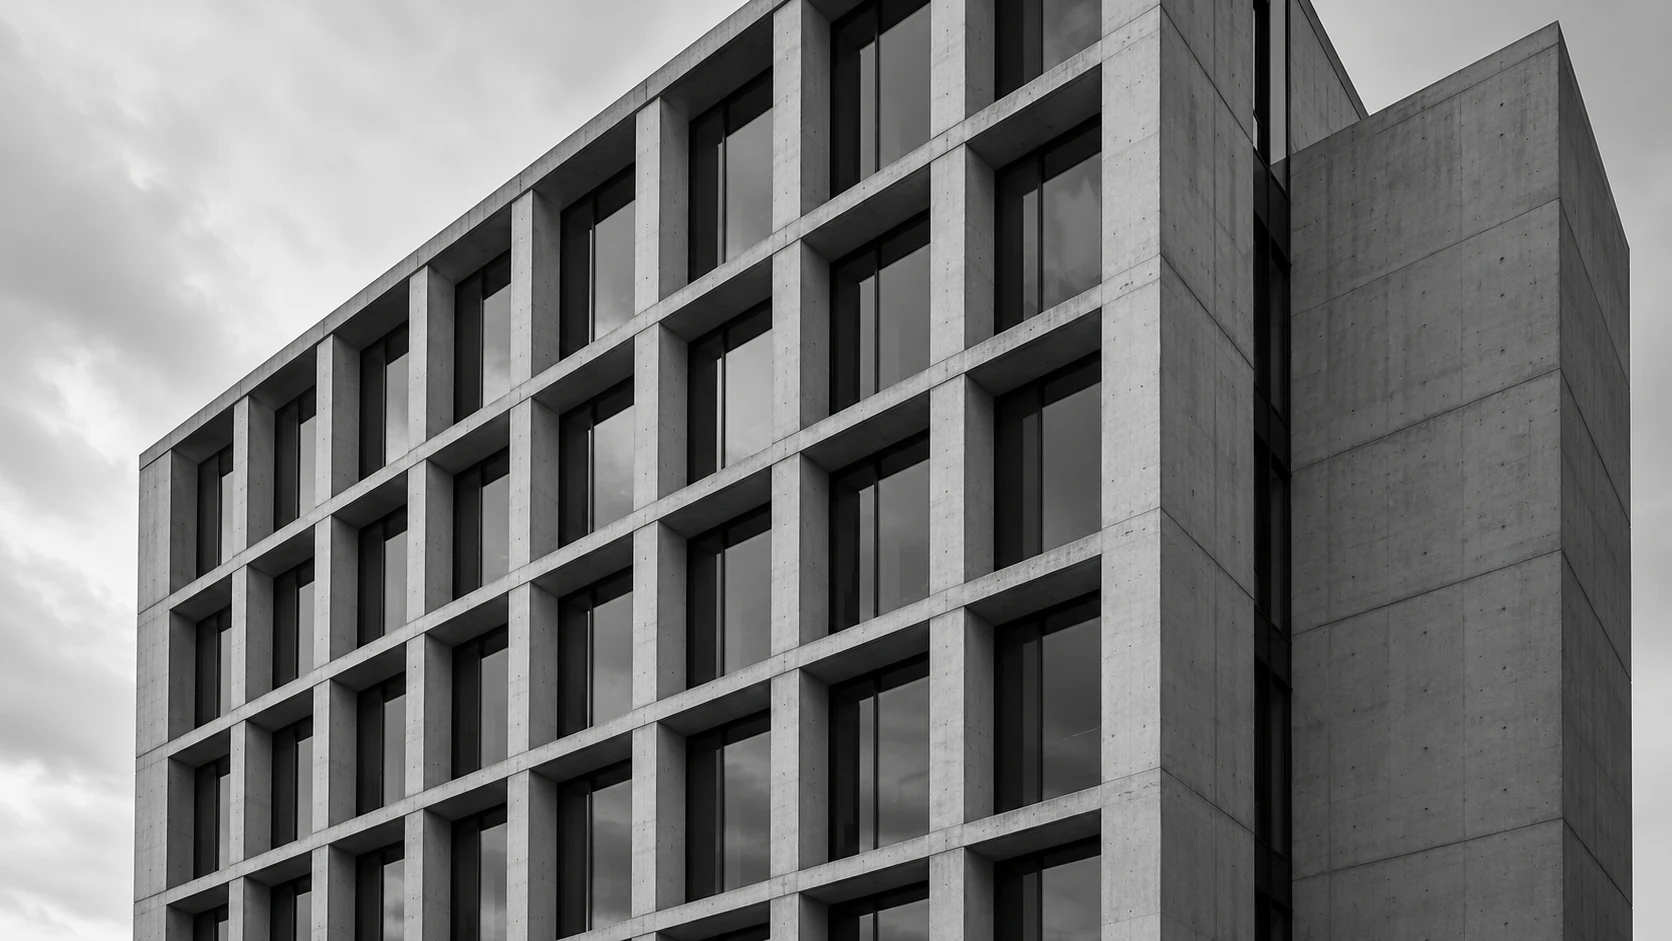 Commercial
Amsterdam, 2025
A regular concrete frame leaves room for the office plan to change. Meeting rooms sit along the central route, with desks beside the windows.
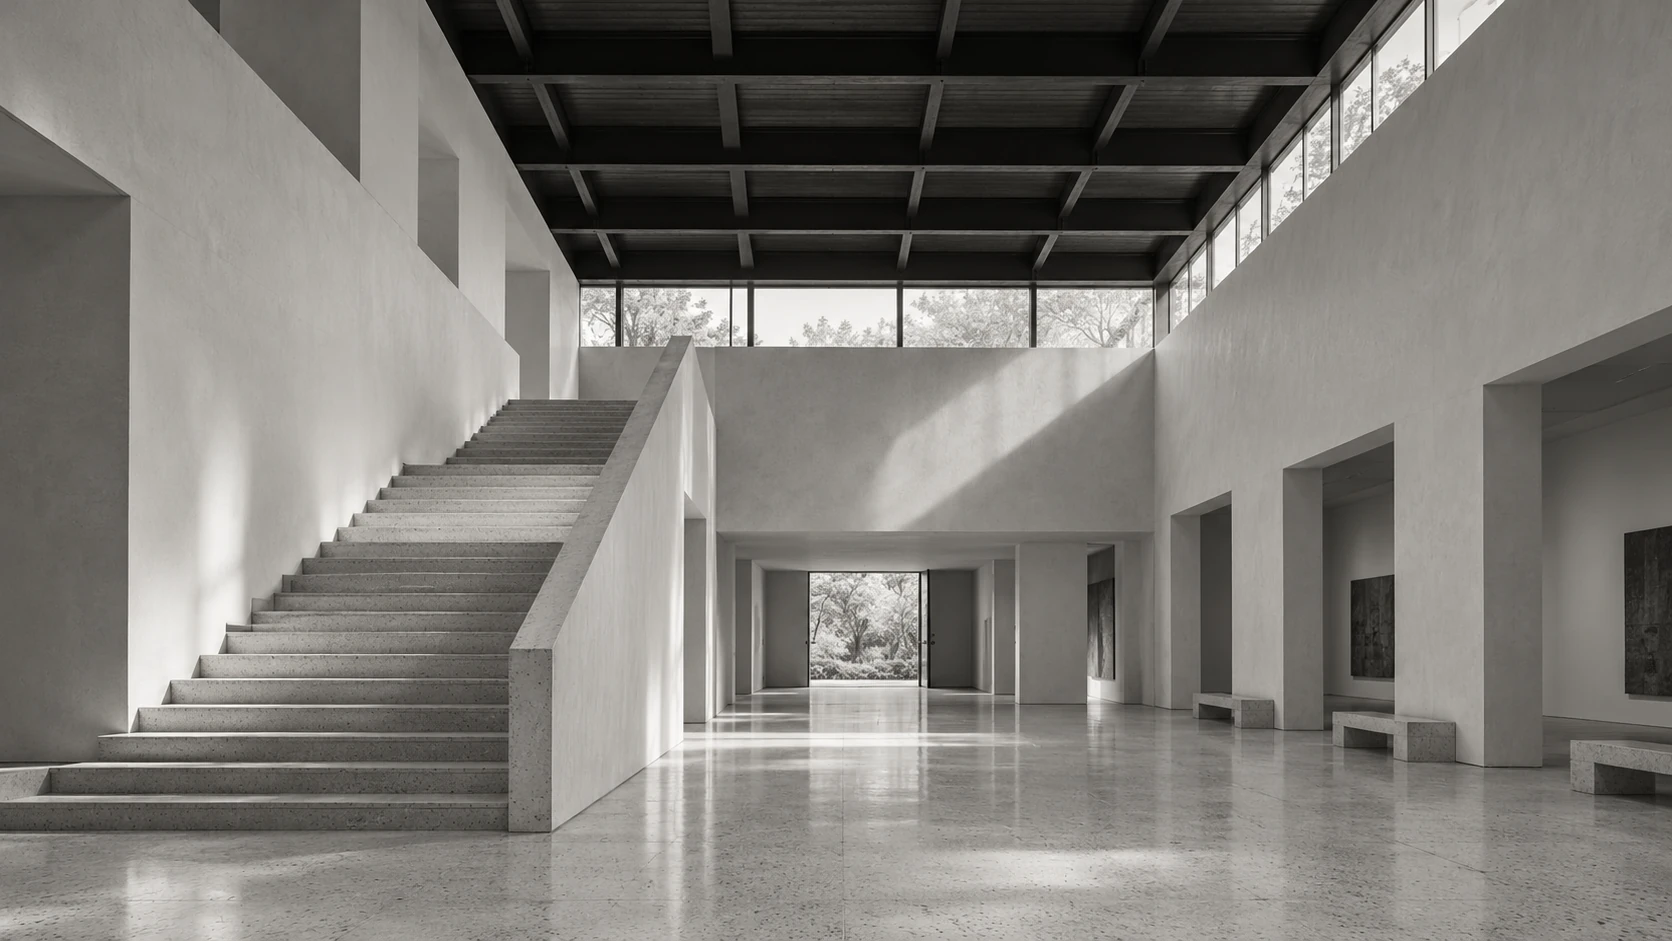 Cultural
Helsinki, 2025
A library, exhibition rooms and a central hall share one roof. A broad stair connects the floors and provides a place to stop along the way.
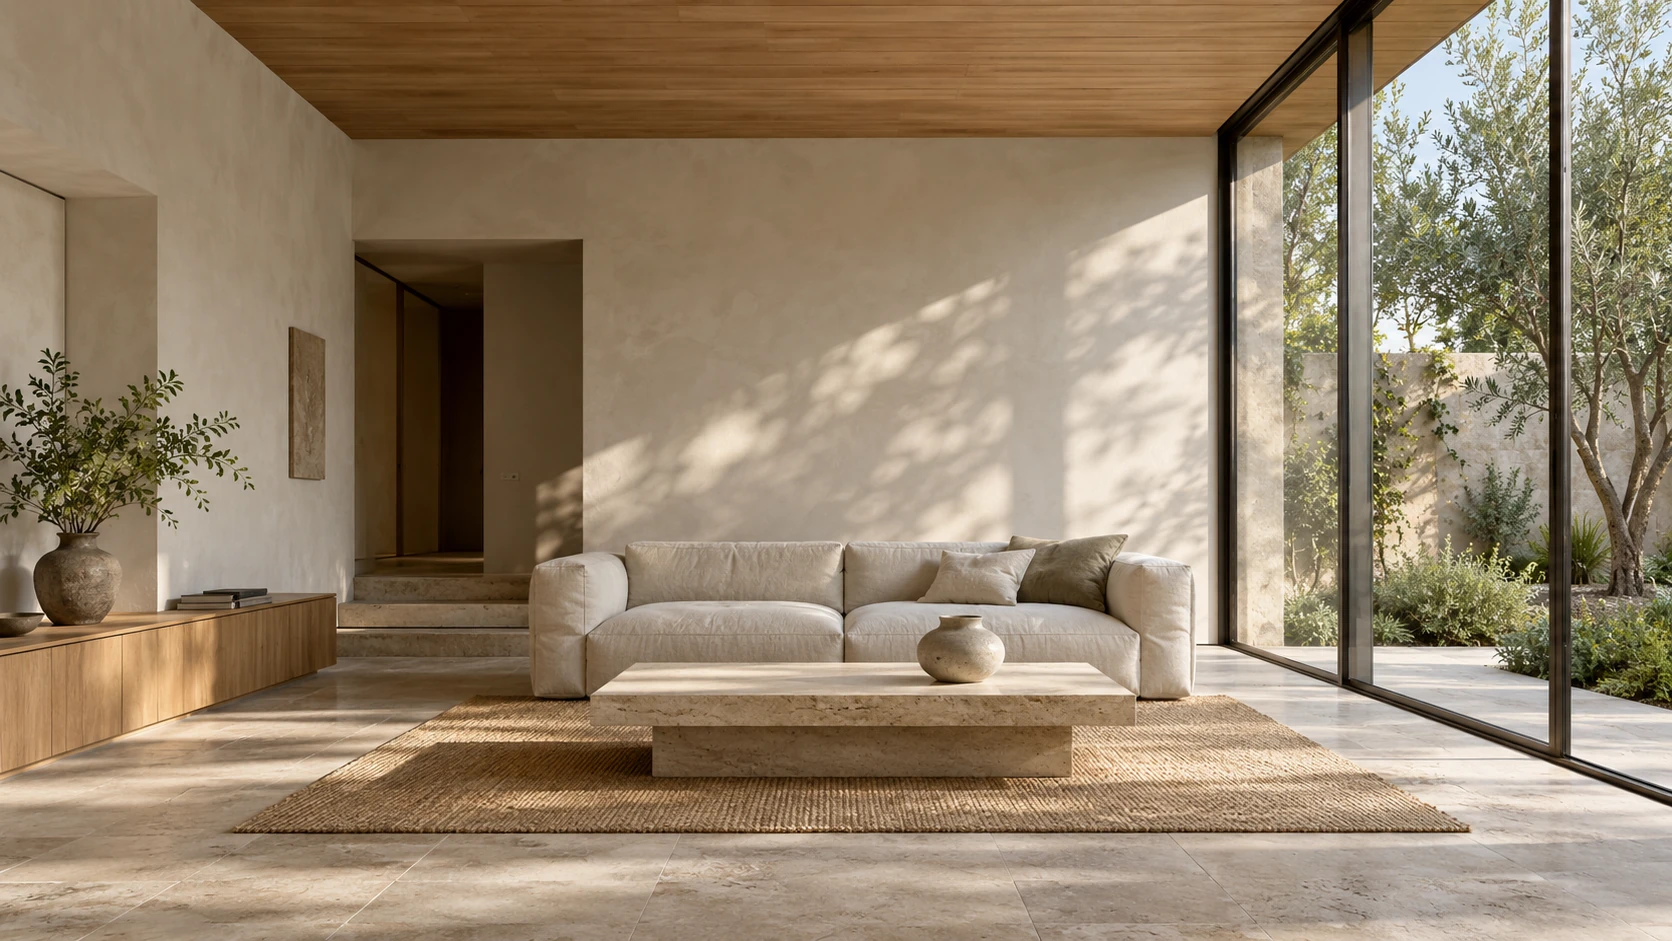 Residential
Antwerp, 2026
A workshop conversion with storage along one wall and living space opening onto a small garden. Oak joinery keeps the centre of the room clear.
CulturalRotterdam, 2024
A gallery study arranged around a tall entrance hall. High windows bring light above the display walls, leaving them free for changing exhibitions.
 Hospitality
Aarhus, 2025
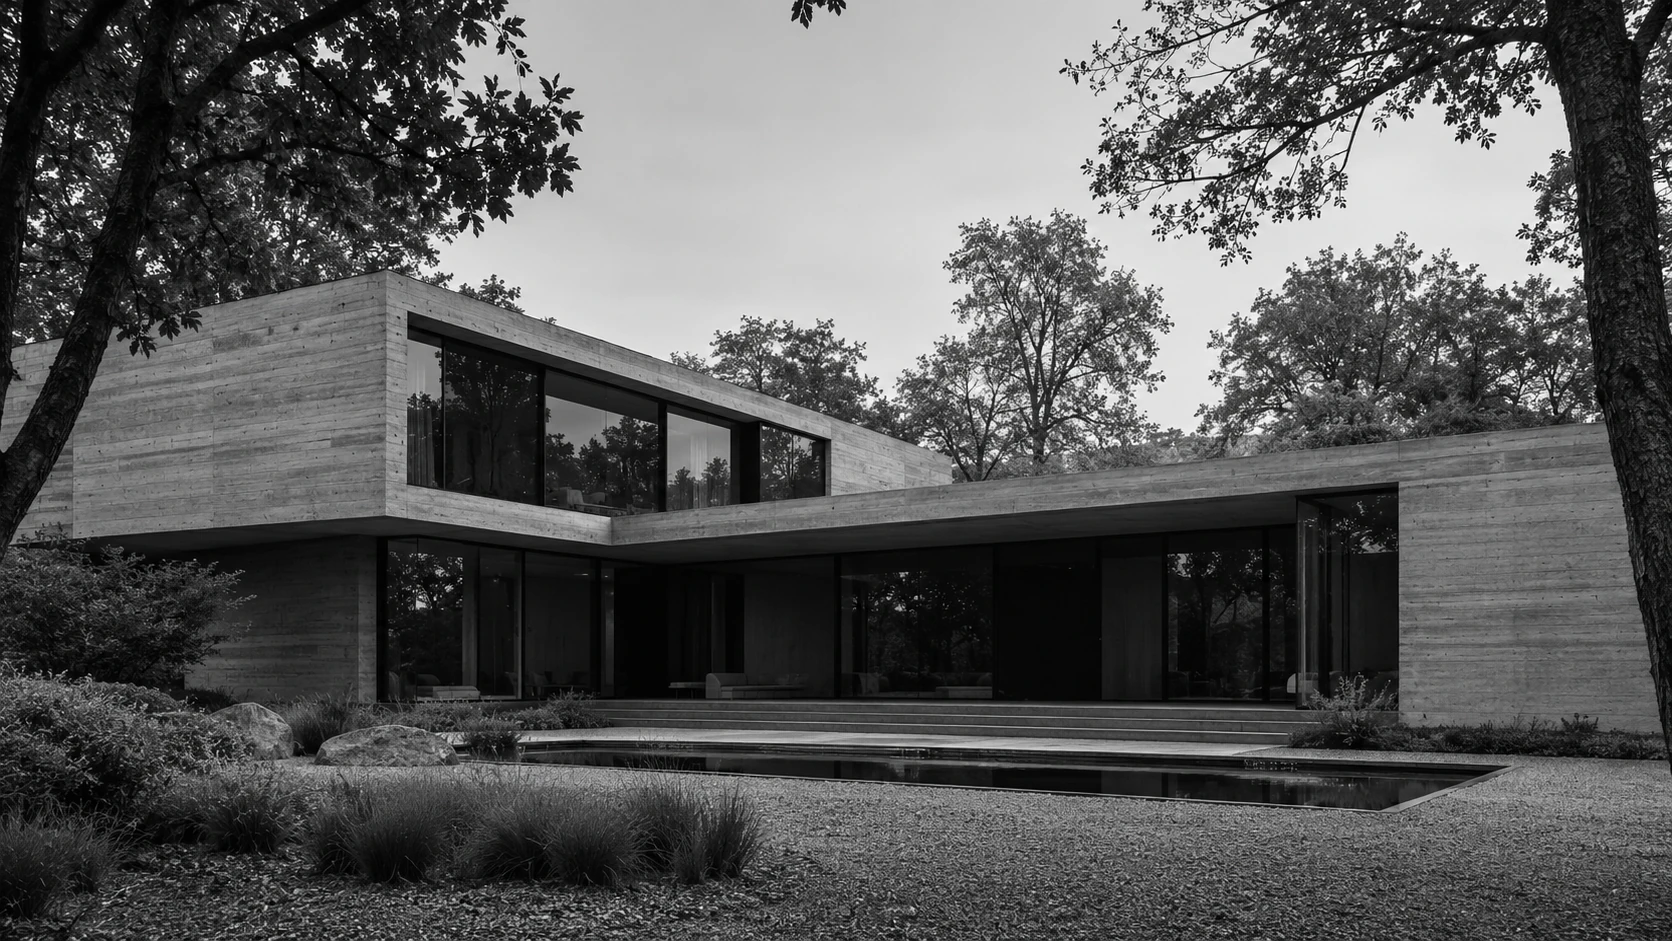
A coastal retreat planned around a courtyard and reflecting pool. Recessed glazing shelters the rooms, while broad steps connect them to the garden.