THE STUDIO
VEYR is an independent architecture practice. We design homes, workplaces and shared spaces, from the first site study to the detail of a door handle.
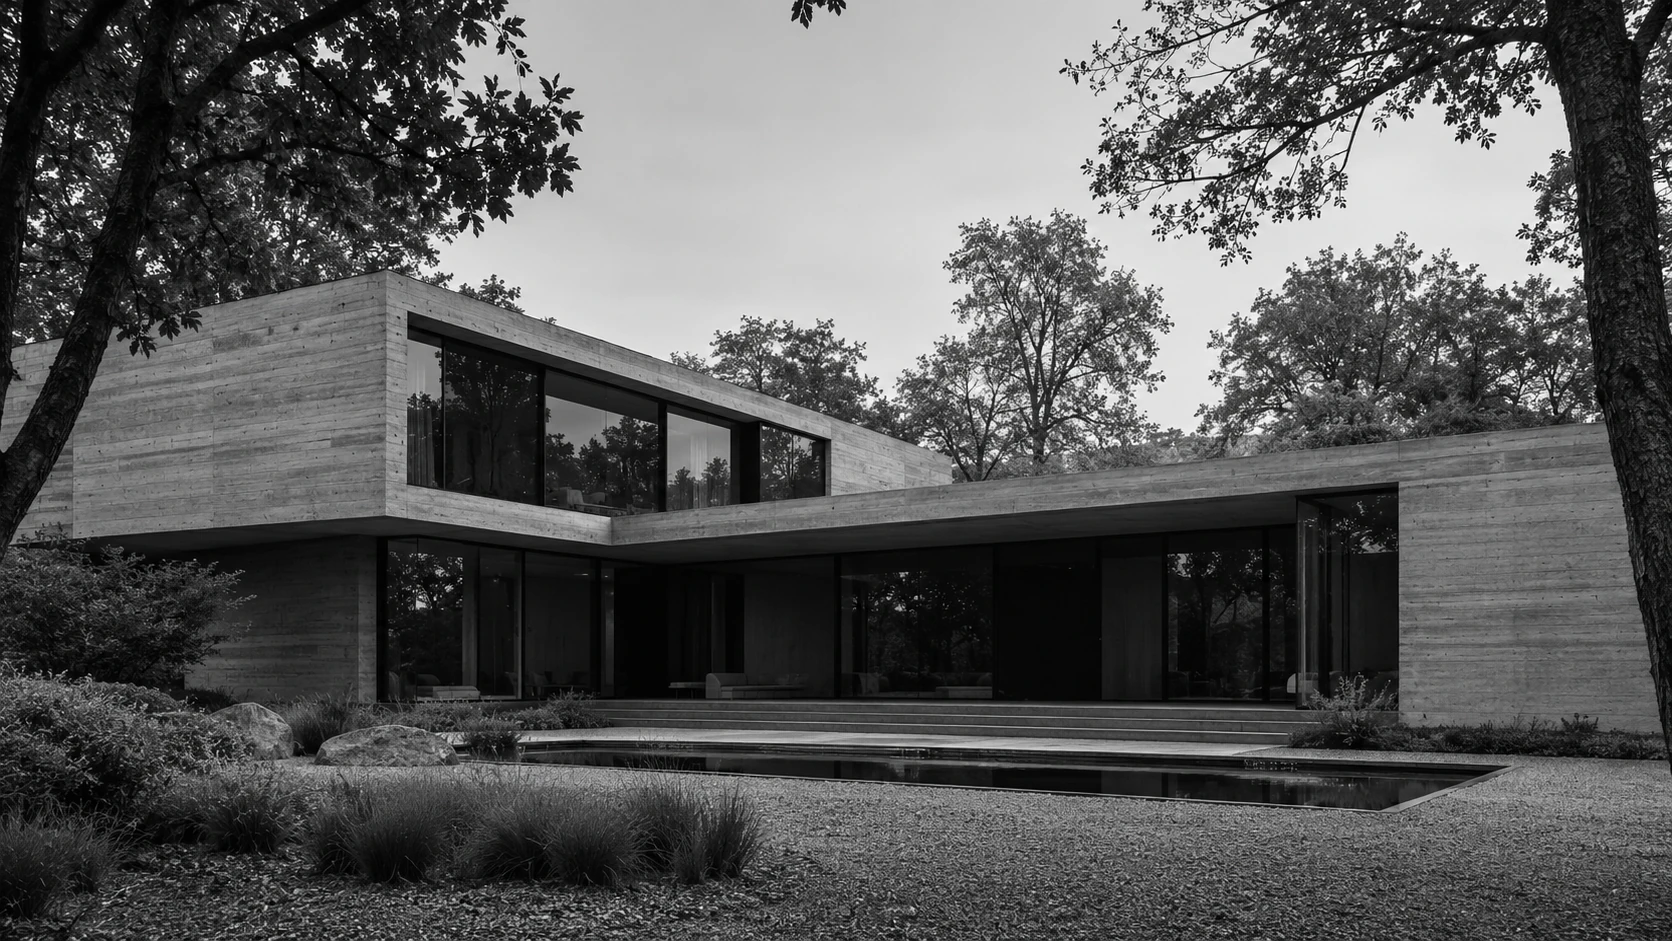
The practice
A small practice.
A shared perspective.
Before drawing a new plan, we ask how the current one is used. Where do people leave things? Which room is empty most of the day? What makes the morning difficult? The answers often change what a project needs to do.
We use that brief to test layouts, openings and materials. Storage, circulation and maintenance are part of the design, alongside the spaces that first draw you to a building.
Plans explain how rooms connect. Models help test volume and daylight. Full-size samples show how a surface feels and where two materials meet. Each gives us a different way to discuss a decision before it is built.
What guides us
Attention, at every scale.
A sense of place
Orientation, neighbouring buildings, landscape and local ways of making give a project its starting point. We spend time understanding them before deciding on a form.
Room for daily life
The design is tested against ordinary activities: arriving, cooking, working, resting and gathering. A plan should make those moments easier and more enjoyable.
Materials with a future
We favour clear construction, durable surfaces and details that can be maintained. The way a building changes with use matters as much as its first appearance.
Working together
Good buildings are
a shared effort.
You know how the building needs to work. We develop the design with you, then coordinate with engineers and other specialists. As the details develop, conversations with contractors and craftspeople help turn drawings into something that can be made.