All projects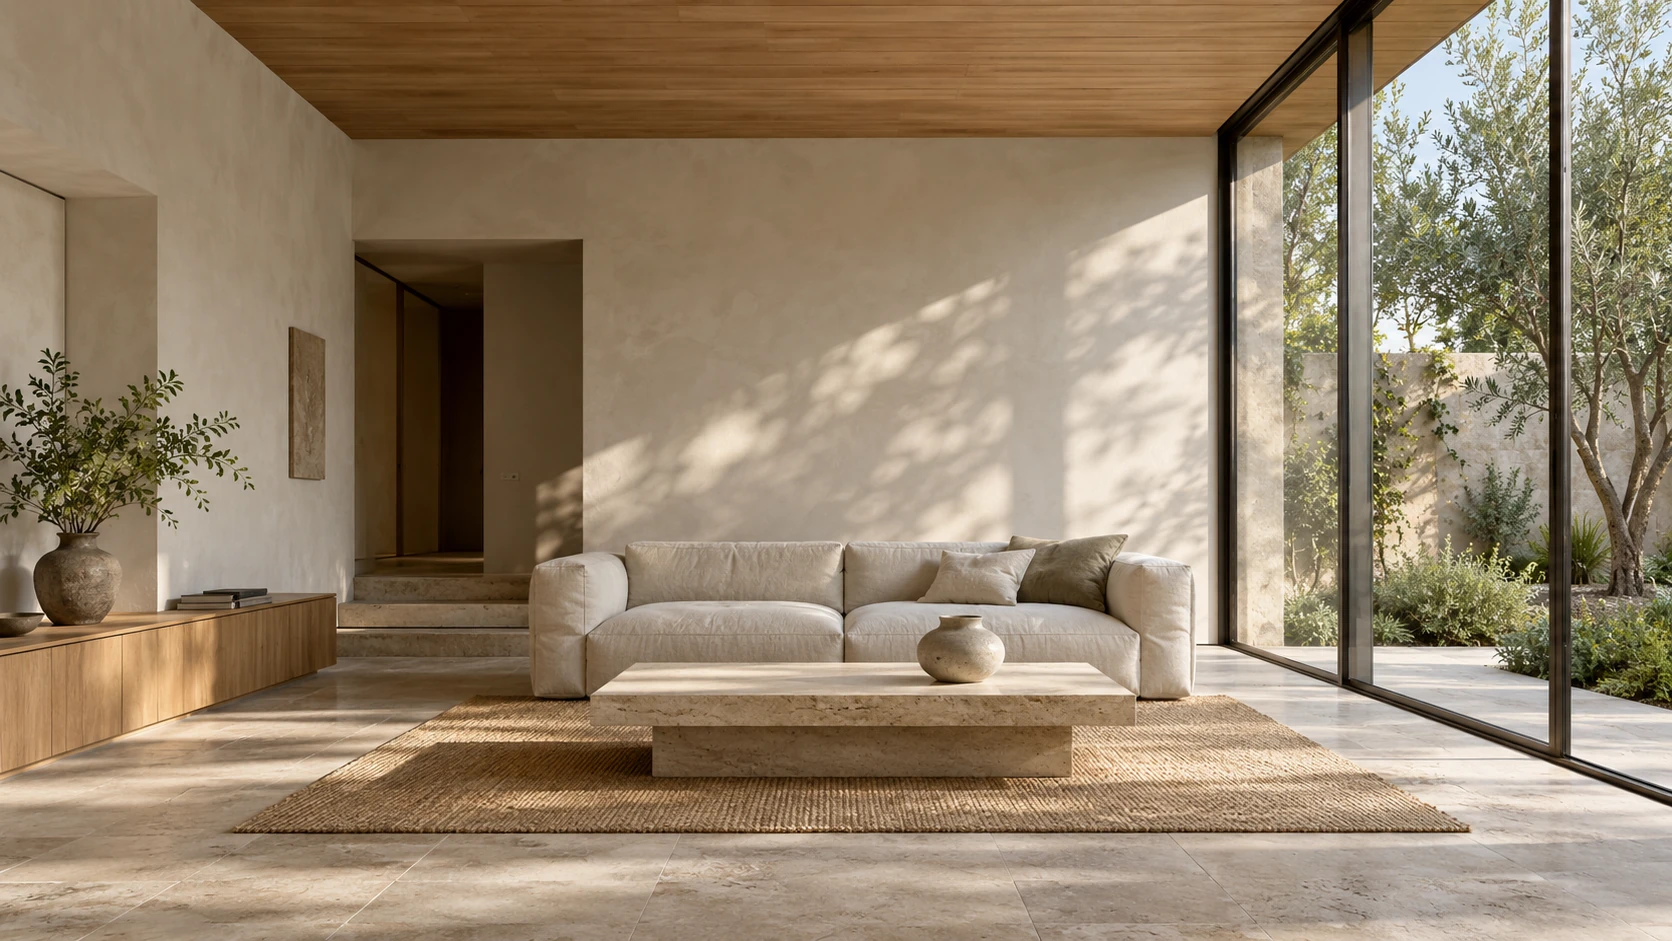
Still Loft
Antwerp · 2026 · Residential
- Area
- 195 m²
- Discipline
- Residential
A workshop conversion with storage along one wall and living space opening onto a small garden. Oak joinery keeps the centre of the room clear.
The brief
Adapt an open workshop into a home without losing its sense of space. The brief called for useful storage, a quiet place to work and a closer relationship between the living room and the small garden.
The response
A continuous band of oak joinery contains storage and everyday services, leaving the centre of the plan open. The garden-facing wall brings light deep into the room. Changes in ceiling height and material distinguish places to gather from places to retreat.
Material palette
- Oak joinery
- Limewash walls
- Travertine and linen