All projects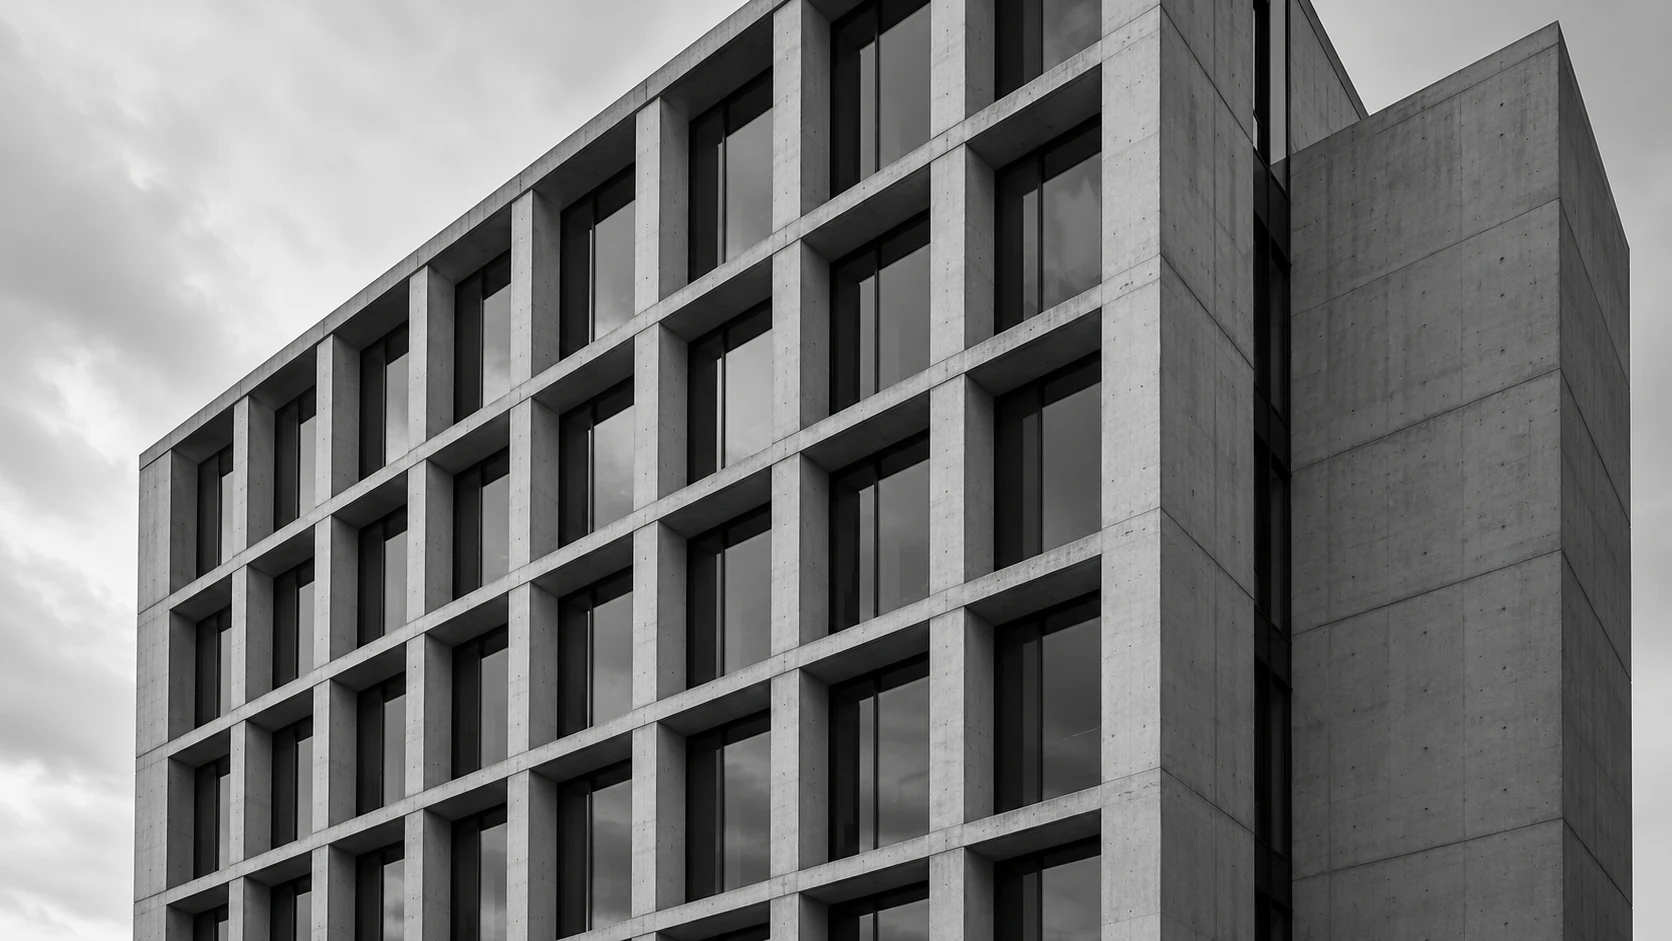
North Office
Amsterdam · 2025 · Commercial
- Area
- 1,180 m²
- Discipline
- Commercial
A regular concrete frame leaves room for the office plan to change. Meeting rooms sit along the central route, with desks beside the windows.
The brief
Bring a growing team together in a building that can accommodate both collaborative work and long periods of concentration. The layout needed to remain useful as the size and organisation of the team changed.
The response
A regular structural grid allows the interior to be rearranged without changing the facade. Shared rooms sit beside the main circulation route; quieter work areas occupy the edges. Deeply recessed windows give the building a consistent rhythm and soften direct daylight.
Material palette
- Exposed concrete
- Recessed glass
- Acoustic timber panels