All projects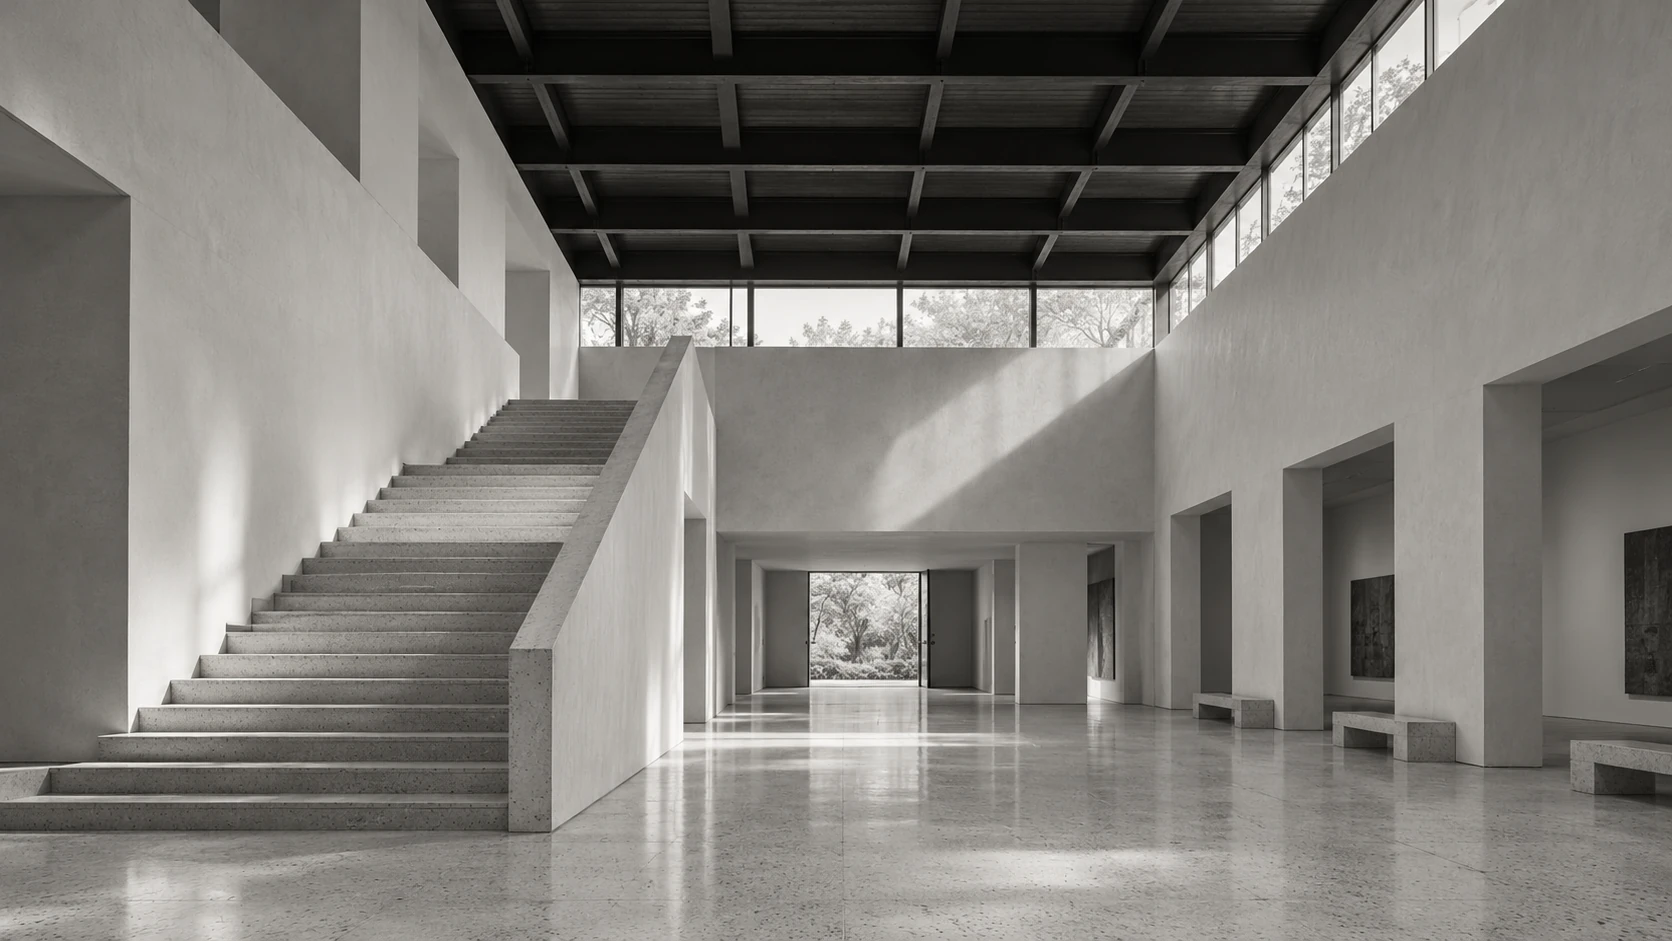
The Forum
Helsinki · 2025 · Cultural
- Area
- 860 m²
- Discipline
- Cultural
A library, exhibition rooms and a central hall share one roof. A broad stair connects the floors and provides a place to stop along the way.
The brief
Make a public building that is easy to enter and understand, with room for an exhibition, a conversation or an unplanned pause. Quiet uses needed to sit comfortably alongside the activity of the main hall.
The response
A generous central space connects the entrance, upper gallery and smaller rooms. The broad stair becomes part of the hall rather than a separate corridor. High-level glazing brings in even daylight, while built-in seats give the edges of the room an everyday use.
Material palette
- Light terrazzo
- Lime plaster
- Exposed steel beams