All projects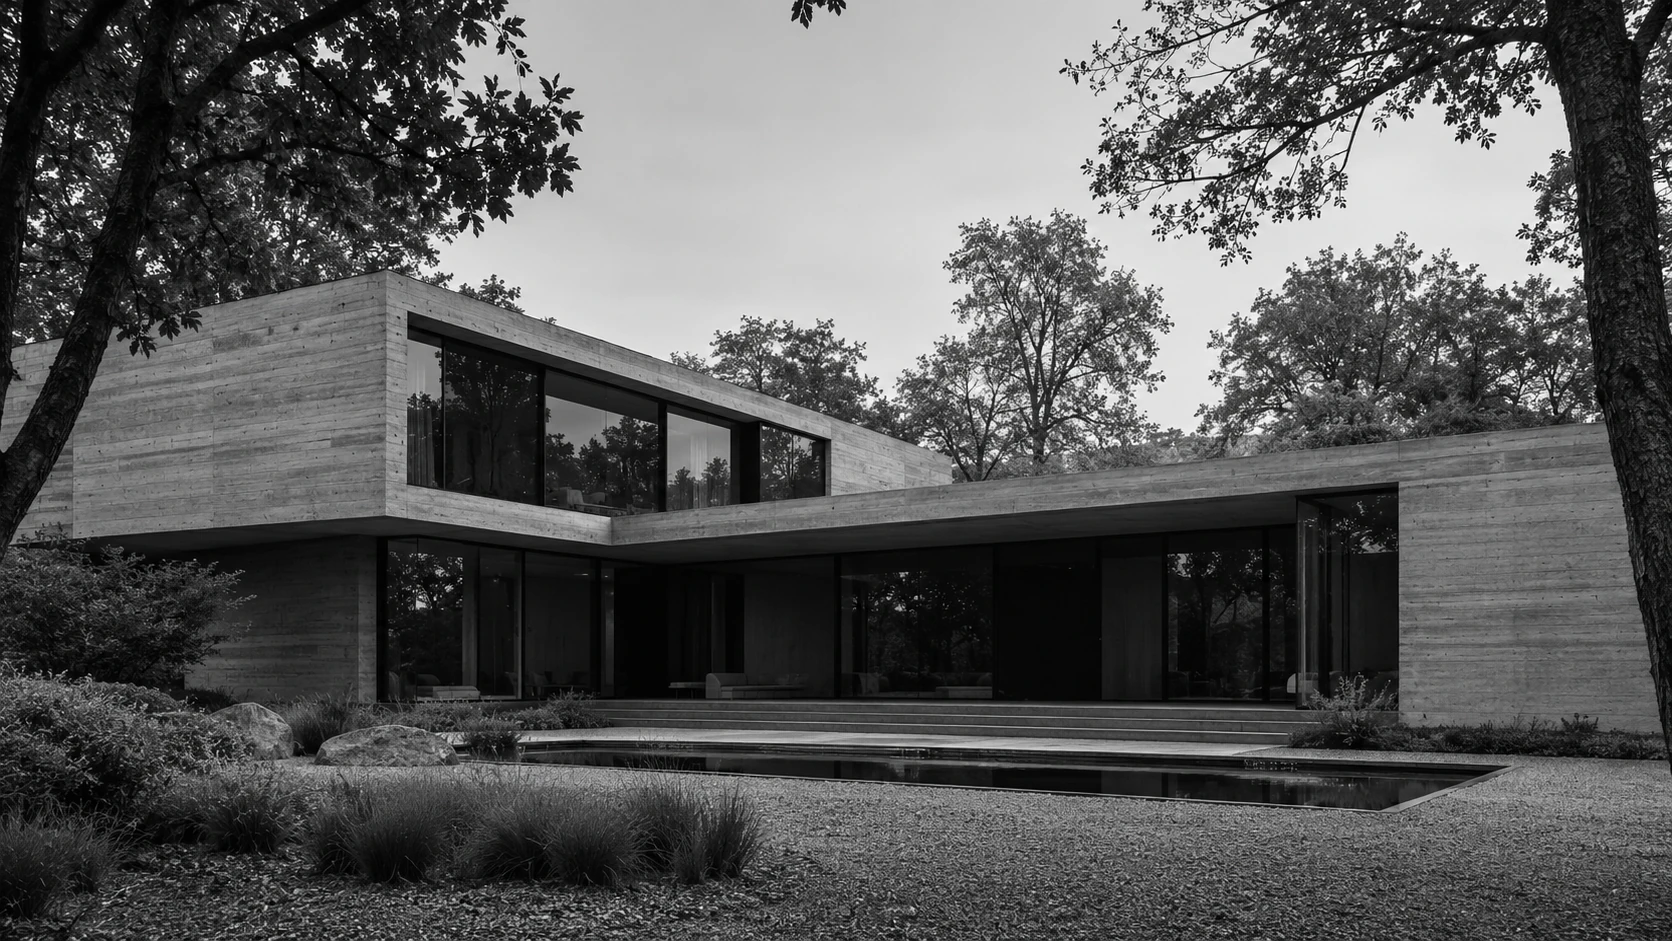
Shore House
Aarhus · 2025 · Hospitality
- Area
- 2,100 m²
- Discipline
- Hospitality
A coastal retreat planned around a courtyard and reflecting pool. Recessed glazing shelters the rooms, while broad steps connect them to the garden.
The brief
Create a retreat where shared spaces feel welcoming and private rooms remain quiet. Arrival, outdoor shelter and the transition from the landscape to the interior were as important as the rooms themselves.
The response
Low horizontal volumes frame a planted courtyard and a narrow reflecting pool. Recessed glazing gives the rooms shelter and depth, while broad steps allow the terrace to work as an outdoor gathering place. The landscape sets the pace of the arrival route.
Material palette
- Board-formed concrete
- Dark glazing
- Gravel and native planting