A threshold is a room too
The space just inside a door has work to do. Make room for arriving before treating it as a corridor to somewhere else.
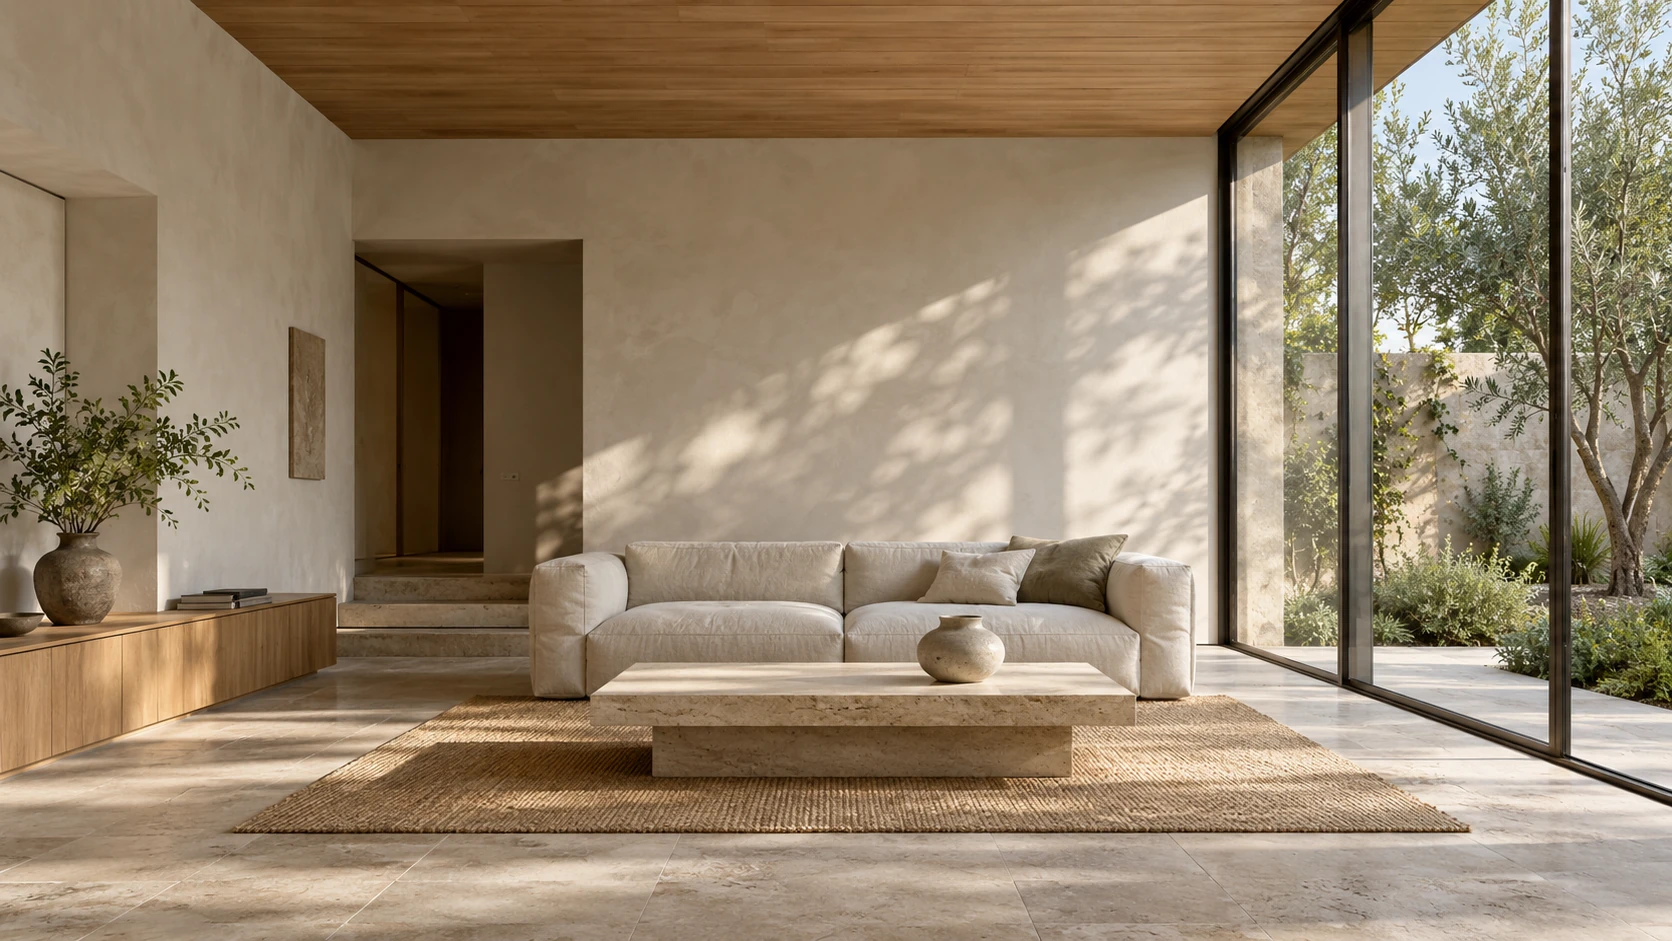
Allow a moment of transition
Draw an arrival, not just a doorway. One person holds the door while another puts down a bag. A visitor needs to find the bell. Someone coming in from the rain needs a place for a coat that is not the back of a dining chair. These are small actions, but they use real floor and wall space.
A covered porch can give those actions shelter. Inside, a seat or a shallow cupboard can keep them out of the main route. Test the arrangement with the door fully open and with two people passing. Include the circulation and access requirements that apply to the building from the outset.
Design for the ordinary
A deep window can become a seat; a landing can hold a bookcase. But adding furniture to a route does not automatically make a useful room. Check the space left to pass, how the area is lit and whether a person sitting there blocks a door. A paper plan with furniture drawn to scale is a good first test.
The aim is to give leftover space a clear use without making movement awkward. Sometimes that means widening a landing. Sometimes it means leaving it empty and moving the seat to a better spot. Start with the activity you want to support, then decide whether the space can actually accommodate it.
VEYR Studio
Notes on planning, materials and the everyday use of buildings.