Making room for daylight
A bigger window is not always the answer. Start with when you use a room, where you sit and what lies outside.
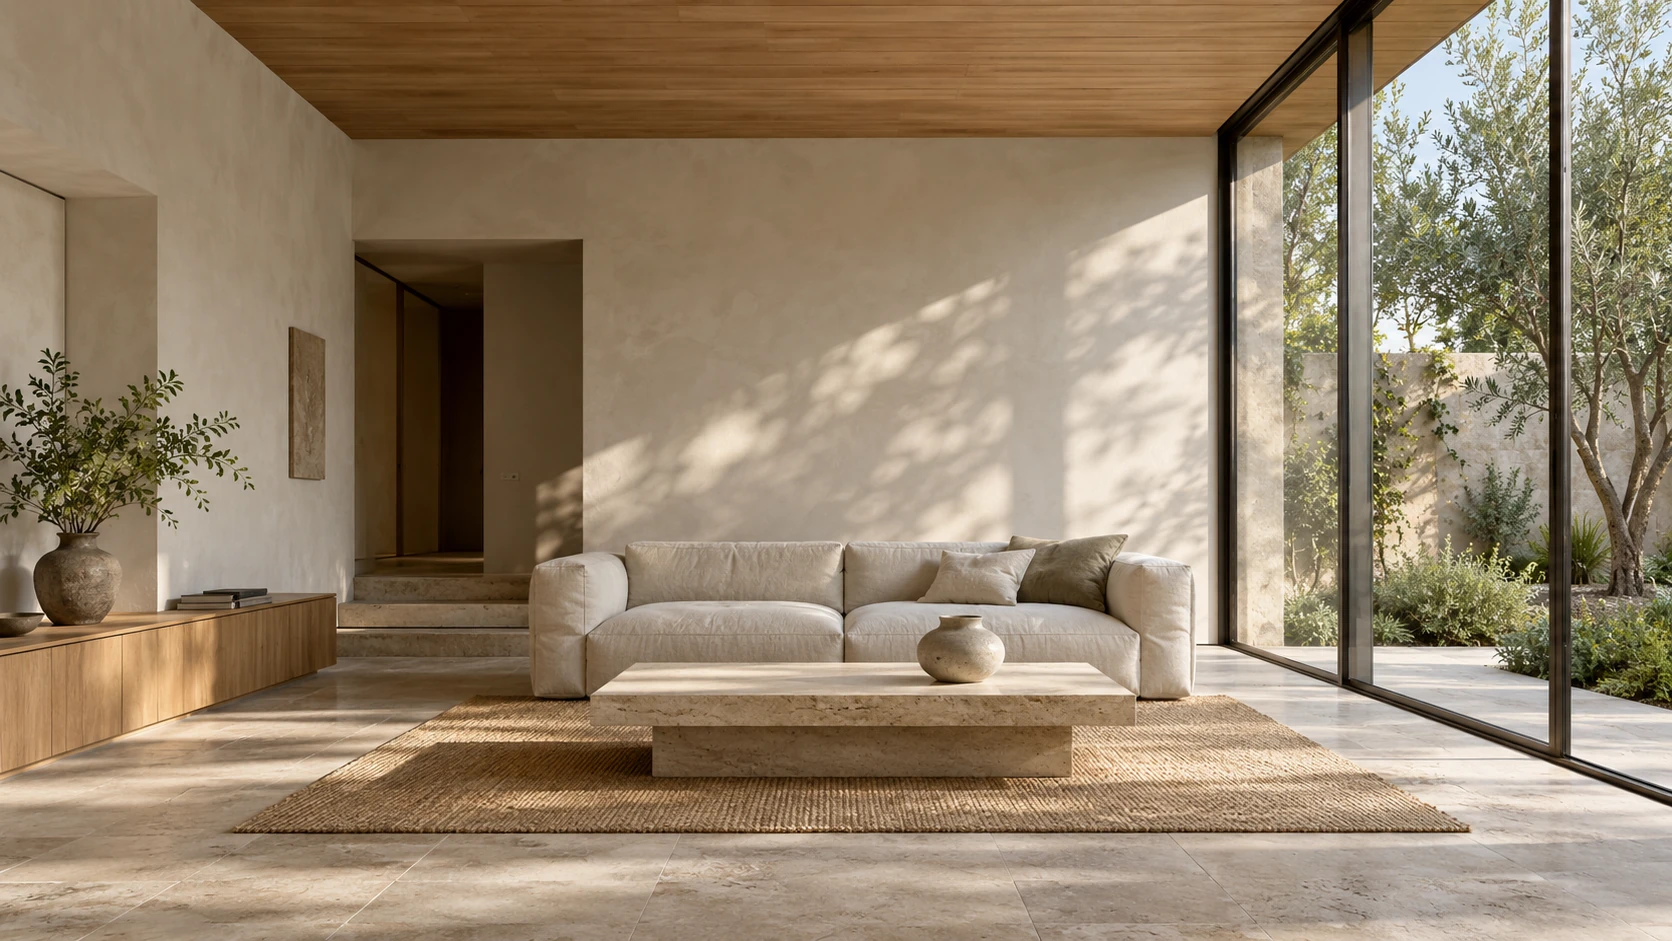
Follow the day
Take photographs from the same spot in the morning, at midday and towards evening. Note the date and the weather. A room that looks bright in a sales photograph may be uncomfortable at the time you actually use it. A desk facing a window also behaves differently from one set at right angles to it, especially when there is a screen involved.
Mark nearby buildings, trees and any overhangs on the plan. Think about the seasons as well as the hours: leaves fall, the sun changes height and a useful patch of winter sun may become unwanted summer heat. These observations give a designer better starting information than a request for more glazing alone.
Draw the room around the window
A window changes more than the amount of light. It affects privacy, furniture placement and where a radiator or cupboard can go. Draw those things together. Put the chair you want to read in on the plan; check whether the door opens across it. Give curtains, blinds or external shading somewhere to fit.
Pale surfaces can help spread light, while deep reveals change where it falls. Neither replaces a check of glare, overheating and ventilation for the actual site. For a major change, ask the design team which daylight and thermal studies are useful before settling the size of the opening.
VEYR Studio
Notes on planning, materials and the everyday use of buildings.